
-
 6 |
6 |
-
 3 |
3 |
-
 4
4
A Grand Residence of Scale, Sophistication & Luxury
Welcome to 80 Cotlew Street, Ashmore – a rare offering of scale, sophistication and flexibility, this completely renovated residence delivers an extraordinary lifestyle opportunity within one of the Gold Coast’s most central and tightly held pockets.
Positioned on an expansive 1,953m² allotment and spanning approximately 631m²* of total living area, this remarkable home has undergone a full transformation throughout, blending refined finishes with oversized proportions and a highly functional family-focused design.
What immediately sets this home apart is the incredible sense of space. From the soaring void upon entry to the multiple living and entertaining zones across both levels, every element of the residence has been designed to accommodate luxurious everyday living on a grand scale.
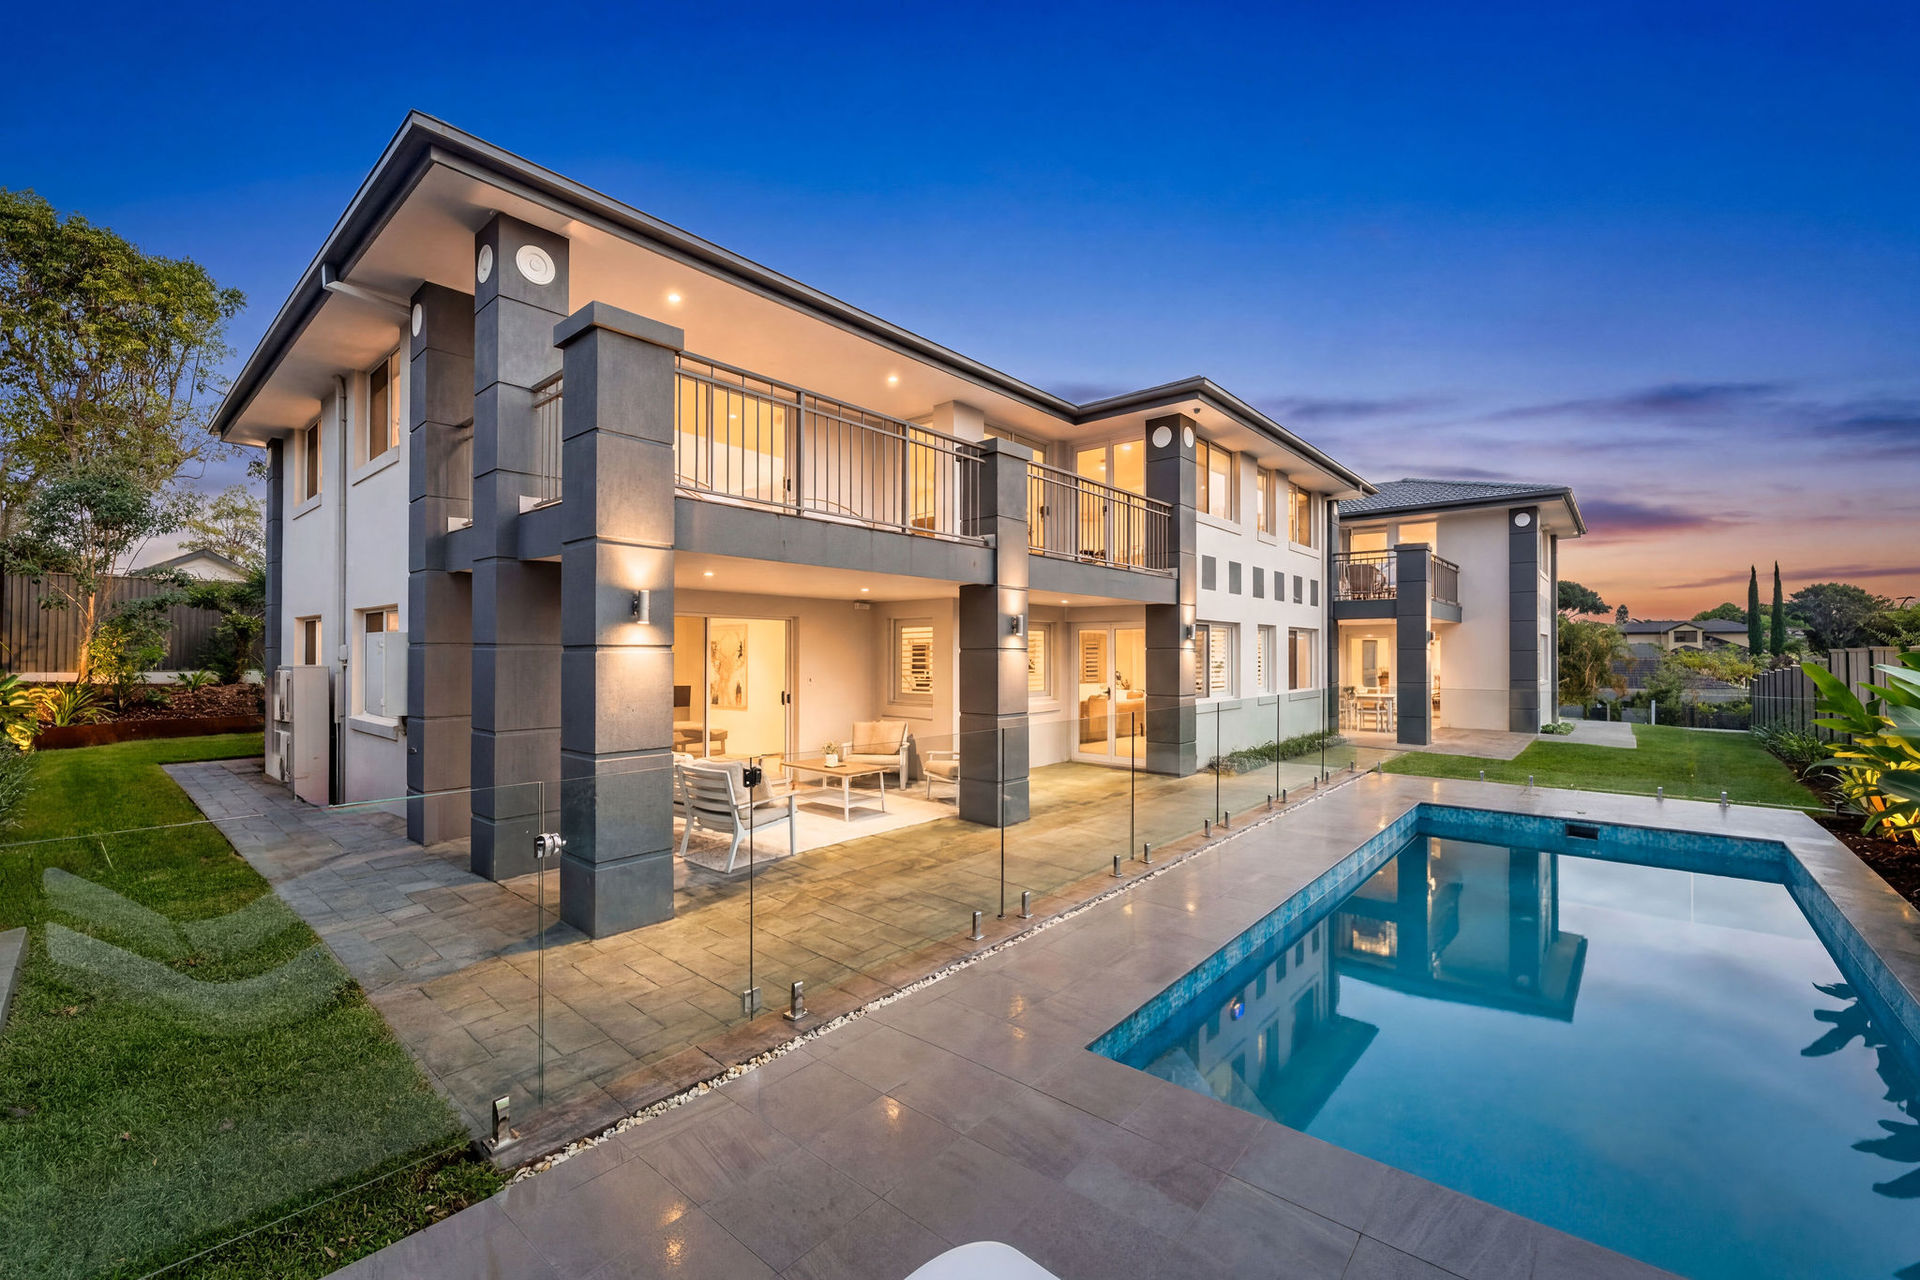
The designer kitchen acts as the centrepiece of the home – beautifully appointed with stone benchtops, premium appliances, feature strip lighting, custom cabinetry and extensive storage, all flowing seamlessly into the surrounding living and dining spaces. Designed for both entertaining and functionality, the floorplan offers effortless indoor-outdoor integration to the covered alfresco areas, sparkling swimming pool and expansive grounds.
Privately positioned upstairs, the oversized master retreat is beautifully appointed with its own balcony, luxurious ensuite with freestanding bath and generous walk-in robe. Additional bedrooms are substantial in size, while the inclusion of a dedicated office, media lounge, upstairs retreat and multipurpose room provides incredible versatility for large families, multigenerational living or those seeking additional breakout spaces.
Throughout the home, the renovations have been completed to an exceptional standard with new timber flooring, loop pile carpet, VJ feature paneling, updated lighting, fresh interiors, upgraded electrical, 2 new air-conditioning units and beautifully renovated bathrooms and laundry spaces.
Despite its peaceful and private setting, the home remains moments from elite schools TSS and St Hildas, shopping precincts, beaches, HOTA, Ferry Road Markets and the Southport CBD – offering the perfect balance between convenience and lifestyle.
This is a residence that delivers a level of scale, landholding and renovation quality that is exceptionally difficult to replicate.
Features:
• Completely renovated throughout with premium finishes
• Expansive 1,953m² landholding
• Approx. 631m²* total living space
• Six bedrooms plus office, media, 3 x lounge rooms and games room
• Multiple oversized living and entertaining zones across both levels
• Brand new designer kitchen with stone benchtops and premium appliances
• Feature strip lighting and open shelving
• Luxurious master retreat with balcony, walk-in robe and ensuite
• Three beautifully renovated bathrooms plus multiple powder rooms
• Freestanding bathtubs and premium bathroom finishes
• Covered alfresco entertaining areas overlooking the pool
• Sparkling in-ground swimming pool with expansive yard space
• Double garage plus a further garage / shed and extensive off street parking
• New flooring, lighting, air-conditioning and upgraded electrical throughout
• Freshly painted internally and externally
• New windows, doors, flyscreens and feature VJ panelling throughout
• Exceptional flexibility for large families or multigenerational living
Location:
• Positioned within one of Ashmore’s most desirable family pockets
• Minutes to TSS, St Hilda’s and elite schooling options
• Close proximity to Ferry Road Markets, HOTA and Southport CBD
• Easy access to beaches, cafes and lifestyle precincts
• Convenient connectivity to the M1 and Gold Coast University Hospital
A home of this scale, finish and presence is exceptionally rare to market. Offering luxurious family living with uncompromising space and versatility, this is a property that truly stands apart.
Disclaimer:
In preparing this information we have used our best endeavours to ensure the information contained herein is true and accurate, but we accept no responsibility and disclaim all liability in respect to any errors, omissions, inaccuracies, or misstatements that may occur. Prospective purchasers should make their own enquiries to verify the information contained herein

